
How Does the Metal Forging Process Improve Component Reliability for Industrial Applications?
September 11, 2026
Procurement managers often ask how thermal and mechanical shaping improves hardware reliability. The metal forging process enhances structural integrity by altering internal grain structures through immense compressive forces. Manufacturers apply hydraulic pressure to shape heated metal billets into specific geometries. This controlled deformation eliminates internal gas voids and aligns the metallic grain flow with the component contours. This structural alignment delivers unmatched fatigue resistance for high-stress applications.
For example, automotive crankshafts rely on this directional strength to withstand continuous rotational torque. Similarly, industrial crane hooks require aligned grain structures to lift massive loads without catastrophic fracture. Engineers specify mechanical shaping to prevent unpredictable equipment failures in severe operating environments. Utilizing these components ensures operational safety across diverse industrial sectors worldwide.
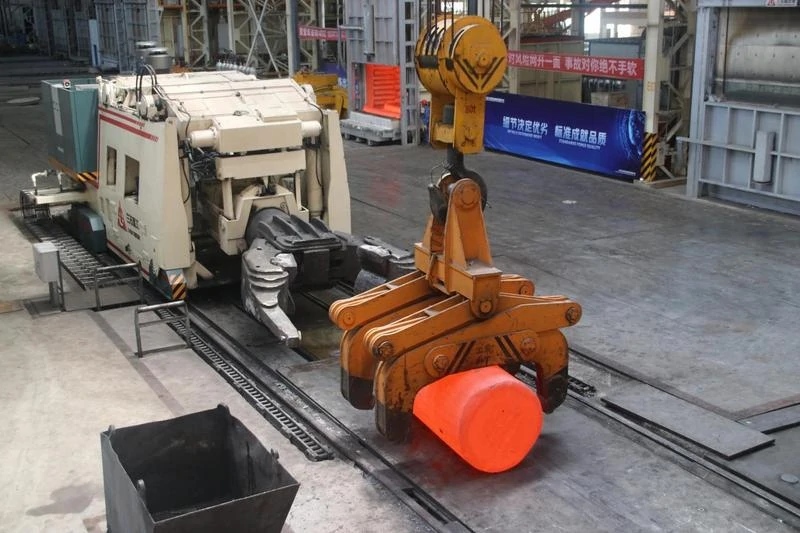
Understanding Core Deformation Techniques in Manufacturing
Industrial facilities utilize different temperature ranges to shape raw steel into functional hardware. Engineers categorize these methods into hot, warm, and cold working operations based on material recrystallization temperatures. Each thermal approach offers specific mechanical benefits for different industrial applications. Facility managers must select the appropriate temperature range to balance material plasticity with final dimensional accuracy. Cost structures also fluctuate significantly depending on the chosen thermal processing method. Proper thermal selection ensures that the final component meets all necessary engineering tolerances. Procurement teams evaluate these methods to optimize their manufacturing supply chains effectively.
Hot Working Fundamentals and Applications
Hot working involves heating steel billets above their recrystallization temperature before applying mechanical pressure. Operators typically heat carbon steel to temperatures between 950 and 1250 degrees Celsius. This extreme heat reduces the yield strength of the raw material significantly. The heated metal flows easily into complex mold cavities without fracturing under pressure. Hot working allows manufacturers to produce massive industrial components using less mechanical force. This method prevents strain hardening during the continuous shaping cycle. The process produces heavy duty forged components that exhibit high ductility and toughness. However, thermal contraction during the cooling phase requires engineers to factor in dimensional tolerances. Surface oxidation also occurs at high temperatures, requiring subsequent mechanical cleaning operations. Facilities utilize shot blasting to remove this oxidation scale efficiently.
Cold Working Operations and Precision Shaping
Cold working takes place at room temperature without applying external thermal energy to the billet. Operators shape the metal using massive mechanical presses that force the material into steel dies. This process requires significantly more compressive force than traditional hot working methods. Cold shaping induces strain hardening, which increases the tensile strength of the finished product. Manufacturers use cold techniques to produce smaller items like specialized fasteners and steering linkages. The lack of thermal expansion ensures exceptional dimensional accuracy and a smooth surface finish. Buyers source forged steel parts produced through cold working when applications demand tight tolerances. These precision components rarely require extensive secondary machining operations before final assembly. Minimizing secondary machining lowers overall production costs for high-volume manufacturing programs.
Open Die Versus Closed Die Production Methods
Manufacturers select specific die configurations based on component size, geometric complexity, and production volume. The choice between open and closed die systems dictates the overall manufacturing workflow and tooling investment. Procurement teams must understand these methodologies to optimize their supply chain budgets accurately. Different die setups require different facility capabilities and mechanical equipment configurations. Evaluating these production variables helps buyers select the most capable manufacturing partners.
Open Die Flexibility for Massive Components
Open die manufacturing involves placing a heated metal billet between two flat or simply contoured dies. The dies do not completely enclose the raw material during the hydraulic compression cycle. Operators rotate and position the billet manually while a mechanical hammer strikes it repeatedly. This repetitive striking shapes the metal progressively into the desired physical dimensions. Industrial facilities use this method to produce massive parts like marine propeller shafts and large cylinders. Open die operations require minimal initial tooling investments, making them suitable for low-volume custom orders. However, the final products require extensive secondary machining to achieve precise dimensional requirements. The process relies heavily on operator skill and experience to achieve accurate final geometries. Facilities often deploy automated manipulators to handle extremely heavy billets during these operations.
Ready to upgrade your industrial hardware supply chain? Contact our team today to discuss your technical specifications and engineering requirements.
Closed Die Precision for Complex Geometries
Closed die manufacturing utilizes custom-machined steel molds that completely enclose the heated metal billet. The hydraulic press forces the plasticized metal to fill every cavity within the hardened die set. Excess metal squeezes out between the die halves, forming a thin strip called flash. Operators trim this flash away during the final stages of the manufacturing production cycle. This method produces intricate shapes with highly accurate dimensional profiles and consistent mechanical properties. Closed die operations demand significant upfront investments to machine the hardened steel molds accurately. High-volume production runs absorb these initial tooling costs efficiently over time. Automotive and aerospace sectors rely on this method to produce consistent steel forging parts rapidly. The geometric consistency achieved through closed dies streamlines downstream robotic assembly processes.
Metallurgical Changes and Grain Flow Alignment
The most significant advantage of mechanical compression involves fundamental changes to the internal material structure. Unlike casting, which creates random crystalline arrangements, mechanical shaping forces the metal grains to align. This metallurgical transformation directly influences the operational lifespan of the finished industrial hardware. Understanding these internal changes helps engineers design safer and more efficient mechanical systems.
Eliminating Internal Pores and Shrinkage Voids
Raw cast ingots often contain microscopic gas pockets and shrinkage voids from the initial cooling process. These internal defects act as stress concentration points that can initiate cracks under operational loads. High-pressure compression physically crushes these micro-voids, welding the internal surfaces together permanently. The resulting material exhibits a dense, uniform cross-section free from dangerous structural weaknesses. Engineers depend on this high material density to prevent sudden equipment failures in the field. Pressure vessels and high-pressure fluid valves demand completely solid walls to prevent catastrophic fluid leaks. The mechanical shaping process guarantees the internal integrity necessary for these critical safety applications. Ultrasonic testing confirms the complete elimination of internal voids before products ship to clients.
Directional Strength and Cyclic Fatigue Resistance
As the metal flows into the die cavity, the internal grain structure elongates and bends accordingly. This grain flow mirrors the external geometry of the component seamlessly and without interruption. Unbroken grain lines provide exceptional directional strength against shear and tensile physical forces. Cast parts exhibit isotropic properties, meaning their strength remains equal but relatively low in all directions. Mechanically shaped parts exhibit anisotropic properties, providing maximum strength along the primary grain flow axis. Buyers procure custom forged parts to secure hardware that withstands millions of cyclic loading cycles safely. This fatigue resistance prevents components from snapping under repeated heavy vibrations or rotational stress. Heavy machinery operators rely on this directional strength to maintain continuous daily production schedules.
Thermal Processing and Post-Shaping Operations
Mechanical shaping represents only the first phase of producing reliable industrial hardware for global markets. Manufacturers employ strict thermal processing protocols to optimize the final mechanical properties of the alloy. Controlled heating and cooling cycles relieve internal stresses and modify surface hardness levels strategically. Proper thermal management guarantees that components survive abrasive and high-impact operational environments.
Quenching and Tempering Procedures for Hardware
Operators heat the shaped components to a specific transformation temperature to alter the crystalline structure. They immediately plunge the hot metal into a liquid cooling bath containing water, oil, or polymer solutions. This rapid cooling process, known as quenching, locks the internal structure into a highly hardened state. However, quenched metal remains extremely brittle and prone to shattering under direct impact. To restore toughness, operators perform a secondary heating cycle called tempering to stabilize the structure. Tempering reheats the metal to a lower temperature, relieving internal stresses and increasing material ductility. Engineers adjust tempering temperatures precisely to balance surface hardness with core impact resistance safely.
Annealing and Normalizing for Machinability
Some applications require high machinability for extensive post-shaping milling and automated turning operations. Annealing involves heating the metal and allowing it to cool very slowly inside an insulated furnace. This slow cooling softens the alloy, making it easier for cutting tools to remove material efficiently. Normalizing involves heating the metal and letting it cool naturally in ambient air conditions. This process refines the grain size and creates a more uniform internal structural matrix. Manufacturers select specific thermal treatments based on the final machining requirements provided by the client.
Table 1: Common Thermal Processing Parameters and Engineering Outcomes
| Thermal Operation | Cooling Medium | Primary Mechanical Outcome | Structural Effect |
| Water Quenching | Agitated Water | Maximum Surface Hardness | High Internal Stress |
| Oil Quenching | Synthetic Oil | Moderate Hardness | Reduced Distortion Risk |
| Tempering | Ambient Air | Increased Toughness | Internal Stress Relief |
| Furnace Annealing | Controlled Furnace | Maximum Machinability | Softened Alloy Matrix |
Quality Control and Non-Destructive Testing
Ensuring component reliability requires rigorous testing protocols before products leave the manufacturing facility. Quality control technicians deploy advanced non-destructive testing methods to verify internal structural integrity. These inspections guarantee that the hardware meets strict international engineering standards and safety requirements. Comprehensive documentation accompanies these tests to provide traceability for global procurement teams.
Ultrasonic Flaw Detection for Internal Verification
Technicians use high-frequency sound waves to scan the internal volume of massive metal components carefully. The ultrasonic probe emits sound waves that travel through the solid material seamlessly and continuously. If the waves encounter a hidden crack or inclusion, they bounce back to the surface receiver. The diagnostic equipment displays these acoustic reflections as visual data on a digital monitoring screen. Operators interpret this data to locate the exact depth and size of the internal structural anomaly. This testing method ensures that massive structural components contain zero hidden manufacturing defects. Facilities prioritize ultrasonic testing for parts destined for high-pressure or high-load industrial applications.
Magnetic Particle Inspection for Surface Integrity
Surface defects require different diagnostic approaches to ensure complete component safety and operational reliability. Technicians magnetize the steel component using specialized electrical yokes to create a controlled magnetic field. They then apply a liquid suspension containing fine iron oxide particles over the entire metal surface. Any microscopic surface cracks disrupt the magnetic field, drawing the iron particles to the defect location. The particles gather to form a visible outline of the crack under ultraviolet inspection lighting. This method detects minute surface seams that could expand during heavy operational loading cycles. Buyers sourcing custom metal forgings require these inspection reports to verify product safety. Finding a reliable supplier with these in-house testing capabilities reduces external inspection costs significantly.
Applications Across Critical Industrial Sectors
Heavy industries worldwide depend on mechanically shaped hardware to maintain operational safety and efficiency daily. Different sectors face unique environmental challenges that dictate specific material and design engineering requirements. Procurement teams tailor their supply chains to meet these distinct industry demands cost-effectively. Understanding sector-specific requirements helps manufacturers provide optimal material recommendations to their global client base.
Energy and Resource Extraction Equipment
Oil and gas drilling platforms operate in highly corrosive and high-pressure offshore environments constantly. Engineers specify mechanically shaped valves, flanges, and drill bits to withstand these harsh environmental conditions. These components prevent catastrophic blowouts and environmental contamination during deep-water extraction operations globally. Partnering with an experienced China forging factory ensures access to heavy-duty equipment for these critical projects. The mining sector utilizes massive shaped gears and rock crushing hammers to process abrasive raw ores. These parts absorb immense impact shocks daily without suffering premature structural failure or dimensional warping. Operational longevity in these sectors directly impacts the overall profitability of resource extraction projects.
Aerospace and Transportation Logistics Hardware
Aviation safety relies entirely on the structural integrity of landing gear and turbine engine components. Aerospace manufacturers use specialized titanium and high-alloy steel shaping methods to minimize weight while maximizing strength. Commercial transport vehicles utilize forged metal products for axles, steering knuckles, and heavy drivetrain components. These heavy-duty parts ensure vehicle stability and passenger safety across millions of highway miles annually. Agricultural tractors also require heavy linkage arms to drag plows through dense soil without bending. Manufacturers tailor the mechanical properties of each component to match the specific vehicle operating environment.
Frequently Asked Questions
What is the main difference between hot and cold shaping manufacturing methods?
Hot shaping involves heating the metal above its recrystallization temperature to increase plasticity and flow. Cold shaping occurs at room temperature and increases tensile strength directly through mechanical strain hardening.
Why do engineers prefer shaped metal over cast metal for high-stress applications?
Mechanical shaping aligns the internal grain flow and crushes internal micro-voids completely during compression. This creates a denser, stronger component capable of withstanding severe cyclic loading and impact shocks safely.
What industries rely most heavily on mechanically shaped steel components?
The aerospace, automotive, oil and gas, and heavy construction industries utilize these components extensively. They require hardware that can endure extreme pressures, thermal fluctuations, and continuous mechanical stress safely.
Does the closed die manufacturing method produce excess waste material?
Yes, closed die operations produce a small amount of excess metal called flash during compression. Operators trim this flash off the final product, and facilities typically recycle the scrap material entirely.
FWD Forgings delivers high-performance metal components and engineered solutions for global industrial equipment manufacturers. Our production facilities specialize in producing durable hardware that meets strict international quality and performance standards. We manage every aspect of the manufacturing lifecycle, from initial die design to final non-destructive testing. Our engineering teams help B2B procurement managers secure reliable components for demanding operational environments worldwide. We prioritize structural integrity, dimensional accuracy, and timely delivery for every custom production run.
References:
- ASM International. Metals Handbook: Forming and Forging. https://www.asminternational.org
- International Organization for Standardization. ISO Metal Testing Standards. https://www.iso.org
- National Institute of Standards and Technology. Materials Engineering Guidelines. https://www.nist.gov